
Design Proposals Explained: Reading a Brewery Layout Drawing
A layout drawing is the least expensive place to find a mistake and the most costly place to ignore one. Before signing off a hem brew system proposal, a buyer should be able to trace three things on the sheets in front of them: where every vessel stands, how the services reach it, and what the floor has to carry.

Key takeaways
- Hermann builds customised design proposals around the customer's requirements and budget, and has 23 years of craft brewing equipment experience behind them.
- The general arrangement and the services schedule do the real work; the pretty 3D view is a communication aid, not a build document.
- Check clearances for manways, plate heat exchanger removal and pump maintenance, not just tank footprints.
- Floor loading is the drawing item most often missing from a first draft and the hardest to fix once concrete is poured.
What a design proposal actually contains
A proposal for a new brewery is a small document set with a large effect. It normally holds a site plan, one or more plan views, at least one elevation, a services or piping schedule, and a written scope that says who supplies what. Hermann's own approach is to prepare a customised design proposal to fit the customer's requirements and budget, which means the sheets are drafted for your building rather than adapted from a catalogue.
Read the written scope first, and read it as a list of exclusions. Anything the proposal does not claim is something you will buy, install or pay a contractor for later, and that list usually includes the steam boiler, the chiller position, floor drains and the incoming electrical supply.
The title block and the two views that matter
Start in the bottom right corner. The title block names the drawing, the revision, the scale and the date, and the revision letter is the item to check against your own records: a brewery built from revision B while the supplier works from revision C is a brewery with holes in the wrong place. If a sheet says "for discussion" rather than "for construction", treat every dimension on it as provisional.
Of the views, the plan view answers the space question and the elevation answers the height question. On the plan, look for centre lines and tank footprints. On the elevation, look for working platform levels, manway heights and the clearance above the kettle for a hop addition or a lid that opens. A tank that fits on the floor but cannot be entered or cleaned is a tank that will be cleaned badly.
Vessel placement, clearances and access
| Sheet or schedule | What it shows | What to confirm before approval |
|---|---|---|
| Site plan | Building outline, delivery access, floor levels and drains | That a crate and a small forklift can reach the doorway |
| General arrangement, plan | Vessel positions, centre lines, working aisles | Access for manways, racking arms and pump maintenance |
| Elevation | Heights, platform levels, overhead clearance | Headroom above the kettle and under any beam |
| Piping and services | Runs for steam, chilled water, brewing water, air and drains | Slope, drainability and the length of every dead leg |
| Load schedule | Point loads and total mass per vessel, full and empty | That the structural engineer sees the same numbers |
Aisles are where proposals get squeezed. A drawn gap of 800 mm between two fermenters looks generous until the glycol valves are fitted and a person has to work between them. Ask for the gap with insulation, cladding and valves in place, and ask separately what space a plate heat exchanger needs when its plates come out for cleaning.
Services: the lines that decide whether the layout works
Services are boring until they are wrong. Chilled water is the first to check, because glycol lines should be as short and as direct as the drawing allows, and every extra bend costs pump head. Steam should arrive dry, with the boiler, the header and any steam trap positions marked, so the pipe run can fall in the direction of flow and drain at the lowest point. Brewing water needs a real flow figure, not a pipe size, and the drain needs a slope from the first metre, or the floor becomes the drain.
Electrical and control cabling are usually drawn as a single dashed line, which hides the trunking and the panel position. Find the control panel in the plan and confirm it has a dry, accessible wall and space for a person to stand in front of it. Hermann's vessels are supplied with control and CIP options, and any of those choices has to appear on the same sheets as the tanks, not in a separate folder. More of the hot-side arrangements are described on the brewhouse pages, including the multi-vessel configurations.
Floor loading, the quiet constraint
Water is heavy and drawings rarely say so. A 2,000 L vessel filled with wort weighs very roughly 2,100 kg of liquid plus around 400 kg of steel, insulation and fittings, so about 2,500 kg lands on four feet. That is roughly 625 kg per foot, and if each foot sits on a pad of 100 cm squared the local pressure is around 6.3 kg per square centimetre. These are illustrative numbers for planning, and the point is simple: if the load schedule is missing from the proposal, ask for it before the slab is poured, not after.
Worked example: output and process load together
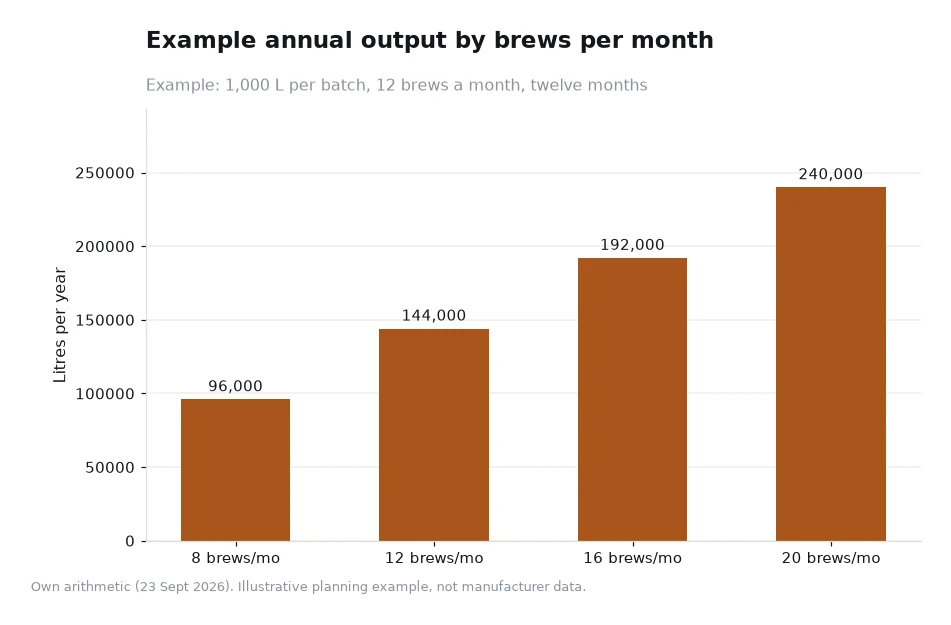
Take a 1,000 L brewhouse as an example, with 12 brews a month and losses ignored. Each brew gives 1,000 L, so a month gives 12,000 L and a year gives 144 brews x 1,000 L = 144,000 L, which is about 1,231 BBL at 117 L per barrel. Drop to 8 brews a month and the year falls to 96,000 L; push to 16 brews and it rises to 192,000 L; at 20 brews it reaches 240,000 L. The scale of that range is why the drawing has to show utilities at their real capacity rather than at a nominal size.
Put the two calculations side by side and the layout question answers itself: the brewhouse has to support a schedule, and the building has to support the brewhouse. A layout that only satisfies the first is a project that stalls in commissioning.
Frequently asked questions
How long should I spend reviewing a brewery layout drawing?
Allow a full working day for a first review and a second pass a week later. The first pass is for vessel positions and clearances, the second for services, drains and floor loading, and the gap between them is what usually surfaces the conflict that was not visible on the first reading.
Which single item causes the most change orders?
Services routing, and drains more than any other line. Steam, chilled water and brewing water can usually be re-routed above floor level, but a drain that slopes the wrong way or lacks a gully has to be cut into the slab, which means moving equipment out and repouring concrete.
Working through the proposal in the right order
Check the drawing set against the written scope, then read the title block, then the plan, then the elevation, then the services, then the loads. Anything you would have to guess at is a question for the supplier, and it is worth sending a marked-up PDF back rather than a paragraph of prose. The brewery equipment pages are the place to confirm which items are part of the published range, and the contact page is the right route for site-specific questions.
Budget a revision or two into the programme. A proposal that goes back once with marked-up comments is normal; a proposal approved without comments is usually approved without being read, and that is where the expensive surprises begin.
Details of the customised design proposal service, the 23 years of craft brewing experience and the published equipment range come from the manufacturer's own website, read 23 Sept 2026; the floor loads and output figures are our own illustrative arithmetic. [1]